
Blog
What Affects the Cost of Garden Rooms and Outbuildings in Westfield?
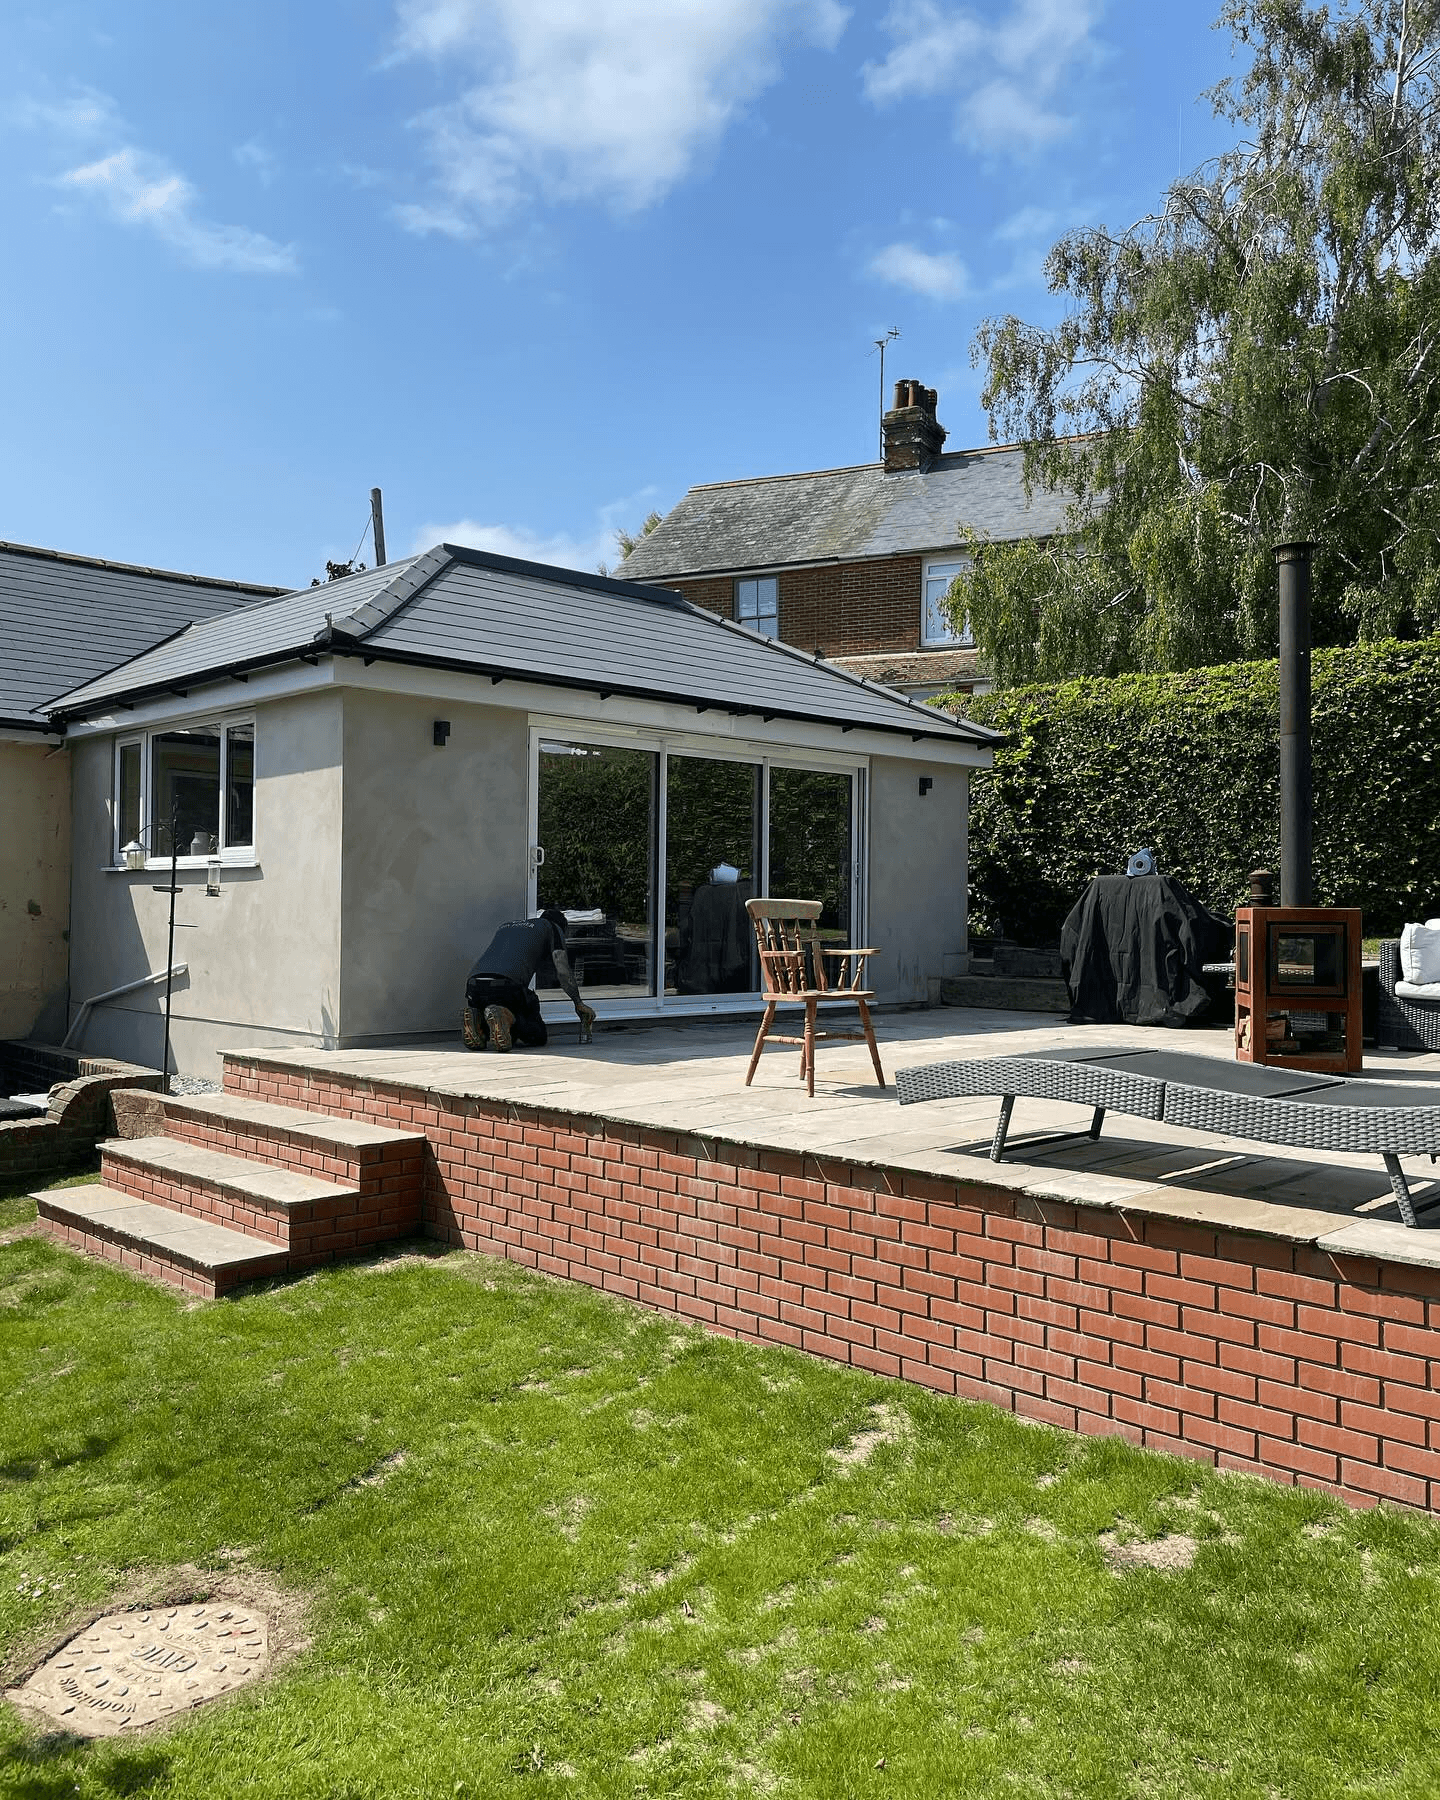
What affects the cost of garden rooms and outbuildings?
For Westfield homeowners, a garden room or outbuilding can add useful space without the disruption of moving house. It could become a home office, gym, studio, workshop, guest accommodation or a practical storage building. The cost depends on far more than the size of the structure alone.
The specification, ground conditions, access to the garden, services and level of internal finish all influence the work involved. Understanding these factors early makes it easier to plan the project properly and request an accurate quote.
1. The size and design of the building
A larger garden room requires more materials, labour and time to construct. The shape also matters. A simple rectangular building is generally more straightforward than a design with several angles, roof sections, glazed openings or built-in features.
Roof style can affect the structure, drainage and appearance. A flat roof, pitched roof or contemporary single-slope roof may each require different materials and construction details. The number and size of windows and doors will also influence the design, thermal performance and finishing work.
Before requesting a quote, consider how the room will be used. A small insulated office has different requirements from a larger outbuilding designed for several occupants, heavy equipment or multiple rooms.
2. Ground conditions and foundations
The ground beneath the proposed building is a major cost factor. Firm, level ground may allow for a more straightforward foundation solution. Sloping sites, soft ground, tree roots, previous structures or poor drainage can require additional preparation.
The foundation design must suit the building and the site. This may involve excavation, concrete, reinforcement, ground reduction or other structural work. Removing an old shed, hardstanding or concrete base can also add to the scope.
Westfield properties vary considerably, so a site assessment is important before the final specification is agreed. It helps identify access issues, changes in level and any ground preparation that may not be obvious from photographs alone.
3. Access to the garden
Access is often overlooked when homeowners first plan a garden room. Materials may need to pass through a narrow side passage, around the house or over a boundary. Restricted access can affect how materials are delivered, stored and moved into position.
The distance from the road, the width of gates, nearby walls and neighbouring properties can all influence the construction process. In some cases, the garden layout may need temporary protection before work begins.
If access is limited, mention it at the earliest stage. It allows the project to be planned around the property rather than discovering a practical problem after the work has started.
4. Insulation, windows and external materials
A garden room used throughout the year needs a different specification from an occasional storage outbuilding. Insulation in the floor, walls and roof affects comfort and energy use. The choice of windows and external doors also affects security, appearance and heat retention.
External cladding can range from practical timber treatments to other finishes selected to complement the house and garden. The material, colour, maintenance requirements and installation method all contribute to the overall cost.
It is worth choosing materials based on the building’s intended use and exposure. A well-designed outbuilding should look appropriate in its setting, not simply be treated as an oversized shed.
5. Electricity, lighting and plumbing
Services can form a significant part of a garden room project. Power may be needed for lighting, sockets, heating, office equipment or workshop machinery. A building used as a bathroom, kitchen or guest space may also require water, drainage and additional internal fittings.
The distance between the outbuilding and the main house can affect the installation route. Groundworks, service connections and coordination with other trades should be considered before construction begins.
List your intended equipment and room layout during the design stage. This helps ensure that sockets, lighting, heating and any plumbing are positioned correctly rather than added as an afterthought.
6. Internal finishes and level of fit-out
The final specification can vary from a basic finished shell to a fully fitted room. Plastering, flooring, decorating, fitted storage, kitchen units, bathroom fittings and bespoke joinery all affect the scope of work.
A home office may need strong lighting, data connections and built-in storage. A garden studio may require a more refined finish, while a workshop may prioritise durable surfaces and practical ventilation. Deciding these details early makes the quote clearer and reduces changes during construction.
7. Planning and building requirements
Some garden rooms and outbuildings may fall within permitted development rules, while others may need planning permission. Building regulations can also apply depending on the design, size, use and relationship to the main house.
The rules can be affected by the property, its location and the intended use of the building. A structure used as independent living accommodation may be treated differently from a simple ancillary garden room. Check the position before committing to a design, particularly if the property is close to a boundary or in a sensitive area.
Planning a garden room project in Westfield
The best way to understand the likely cost is to prepare a clear brief covering the building’s purpose, preferred size, access, finishes and services. A site visit can then identify the practical factors that need to be included in the work.
John Fisher & Sons carries out Garden Rooms & Outbuildings work for homeowners in Westfield, as well as Battle, Rye, Broad Oak, Beckley, Robertsbridge, Pett and Fairlight. The business also undertakes related building projects, including House Extensions, Full House Renovations, Loft Conversions, Landscaping & Garden Walls and Structural & Foundations Work.
For added reassurance, John Fisher & Sons is a member of the Federation of Master Builders and is fully insured. The FMB have a scheme relating to guarantees. To discuss your plans, contact John Fisher & Sons and request a quote based on your property, access and intended specification.